Rodent Removal in Virginia-Highland
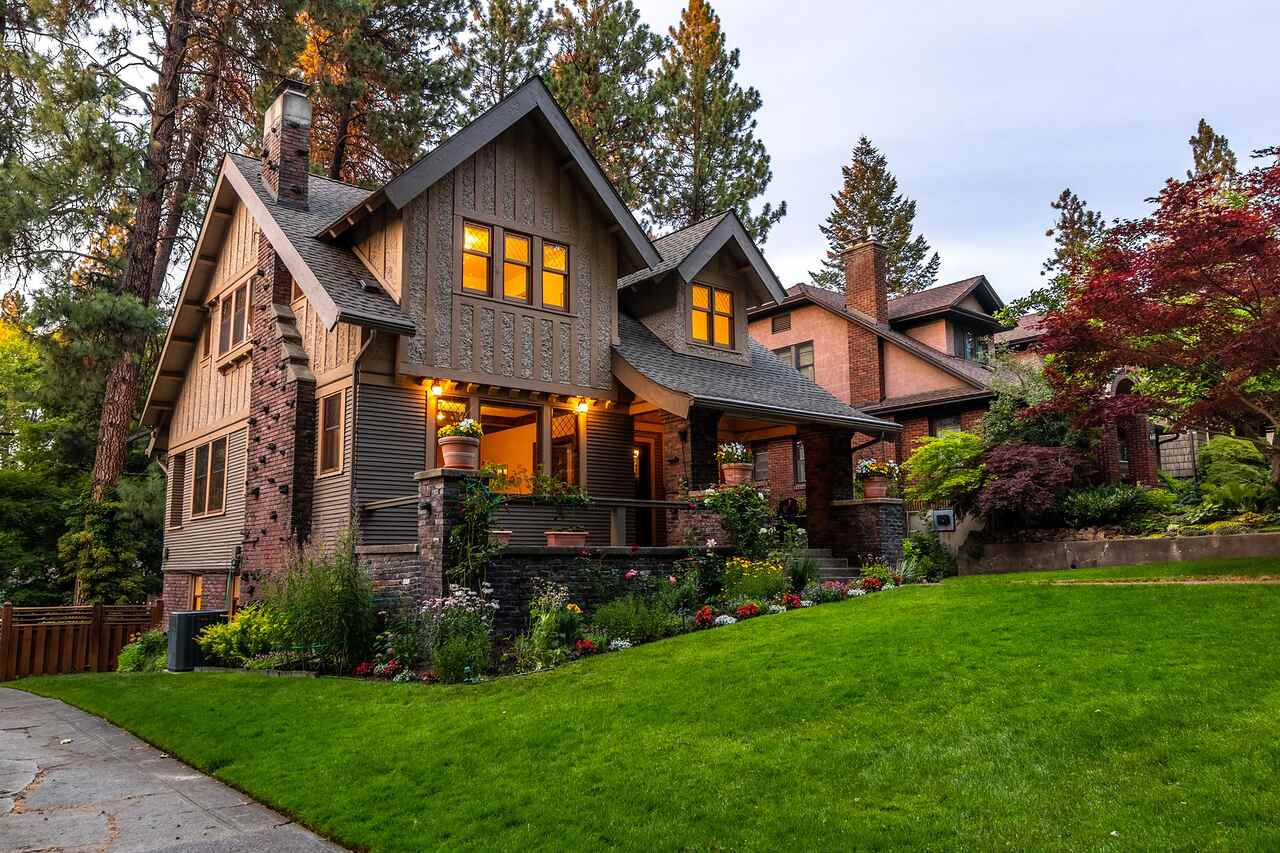
Narrow lots with a heavy canopy put limbs within reach of almost every roof here, and the houses underneath them are bungalows and Tudors from the 1910s to the 1930s on vented crawl spaces.
- Bungalows and brick Tudors
- Dense canopy, narrow lots
- Additions on every other house
The stock and what it gives up
Craftsman bungalows and brick or stucco Tudors, mostly built between about 1910 and 1935, sitting on vented crawl spaces with brick or block perimeters. It is a slightly later and slightly more substantial housing type than the pre-1900 stock further south and east, and that shows in the details.
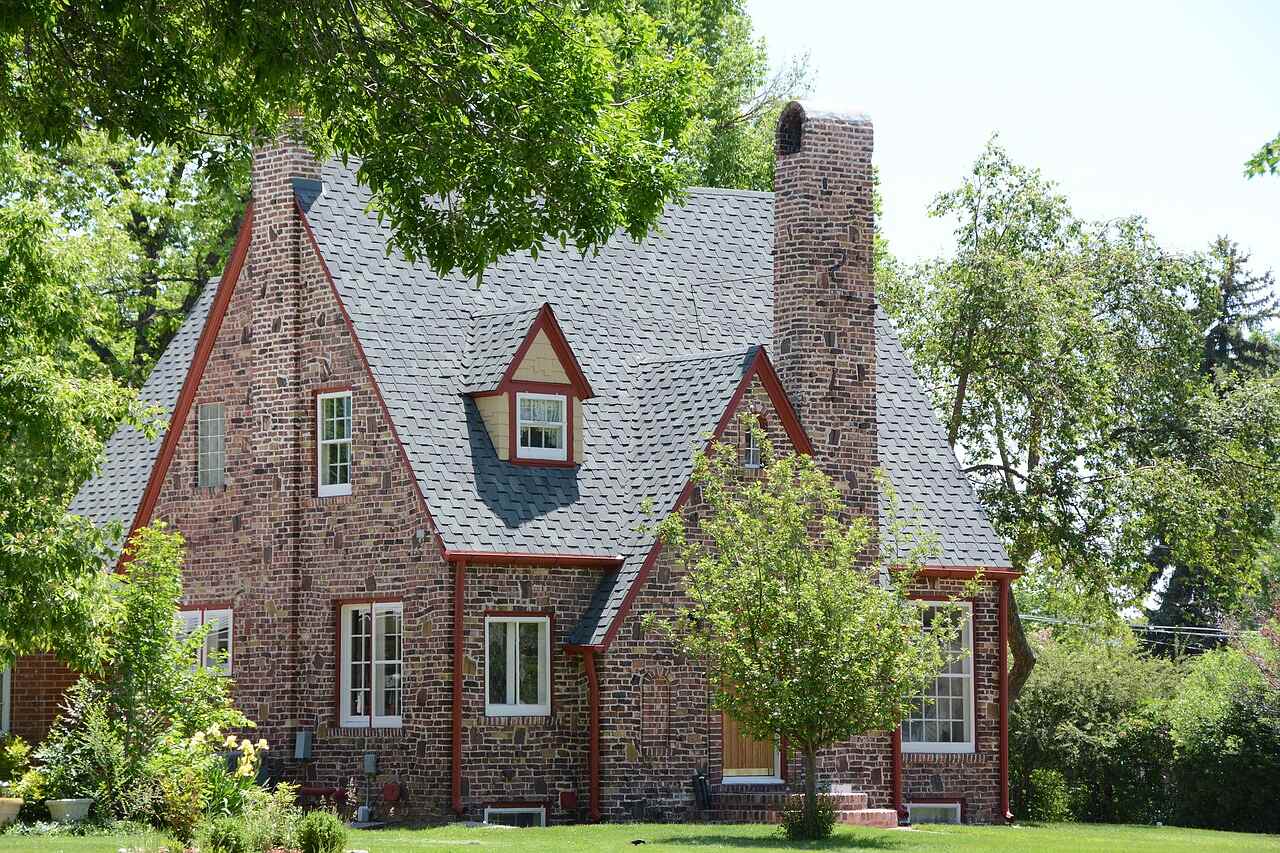
The Tudors are the ones that surprise people. A steep roof with multiple planes, a false half-timbered gable, and deep eaves produce more junctions than the roof looks like it should have, and the brick makes an owner assume the house is more sealed than it is. The openings are at the eave line and at the wall-to-roof junctions rather than in the masonry.
The bungalows behave as bungalows do: tapered porch columns on piers, a front porch with a space beneath it, a low attic under a broad roof, and foundation vents with screening that gave up decades ago.
The usual list on this stock
Six openings account for nearly all of it on a bungalow or a Tudor of this era.
- Roof returns at each eave corner, and at the porch roof corners as well
- A gable vent on the street-facing gable, often original
- Foundation vents with perished screening around the whole perimeter
- The space under a front porch, closed with lattice and open behind it
- Floor penetrations from a kitchen or bathroom renovation
- The junction where a rear addition meets the original house
Canopy on a narrow lot
The combination is what makes this neighborhood produce roof rat work. The lots are narrow, the houses are close to the street and to each other, and the tree cover is old and dense, which means limbs reach rooflines from front yards, back yards and neighboring properties all at once.
UF/IFAS describes the roof rat as arboreal, traveling branches, wires and trunks by preference and ranging about 150 yards from its den. In a neighborhood where the canopy is continuous, that range covers a great many houses without the animal ever crossing open ground.
The practical difficulty is ownership. On a narrow lot the limb over your roof frequently grows from a tree in a neighbor's yard or on the verge, which turns a simple piece of maintenance into a conversation. Where the limb cannot be cut, the sealing has to carry more of the load and the quote should say so explicitly rather than assuming the tree work will happen.
Power and phone lines
Overhead lines count as routes as much as branches do, and in this neighborhood they run along the rear of many lots. Nothing can be done about a utility line, which is another reason the roofline closure has to be complete rather than partial here.
Additions and what they left behind
Very few houses in Virginia-Highland are as originally built, and the additions are where the openings usually are. Rear extensions, second story pop-ups, kitchen expansions and converted porches have all been common here for decades.
An addition creates three kinds of opening. There is the junction where the new structure meets the old, which is frequently open at the foundation line and sometimes at the roof. There are the penetrations that come with new plumbing, HVAC and electrical work. And there is the roof geometry: a new roof plane tied into an old one adds valleys and eave terminations that did not exist before.
Where to look on a house that has been added to
Six places account for most of the openings an addition leaves behind.
- The foundation junction between the original perimeter and the addition
- Any crawl space area beneath the addition, which may not connect to the original access
- Floor penetrations for relocated plumbing, unsealed from underneath
- HVAC line set and condensate penetrations through exterior walls
- New valley terminations and the eave corners the addition created
- A converted porch, where the original porch skirt line is now inside the building
The crawl space under an addition is the one worth insisting on. It is regularly a separate space with its own access, or with no access at all, and a contractor who inspects the original crawl space and stops has seen half the foundation.
A representative Tudor eave closure
On a Virginia-Highland Tudor the closure that matters most is at the eave where a steep roof plane meets a half-timbered or stucco gable wall. The framing behind the trim leaves a void that runs into the soffit, and because the visible material is brick or stucco, owners assume the wall is solid all the way up.
The work is to shape galvanized mesh into the void from the eave, fasten it to sound framing and reinstate the trim so nothing reads differently from the street. Where the gable carries decorative half-timbering, the closure is made behind it rather than through it. On a bungalow the equivalent job is the porch roof corner, where the porch roof ties into the main wall and the void behind the bracket work opens into the attic run.
Materials that keep rodents out
A comparison of what actually holds at a gap.
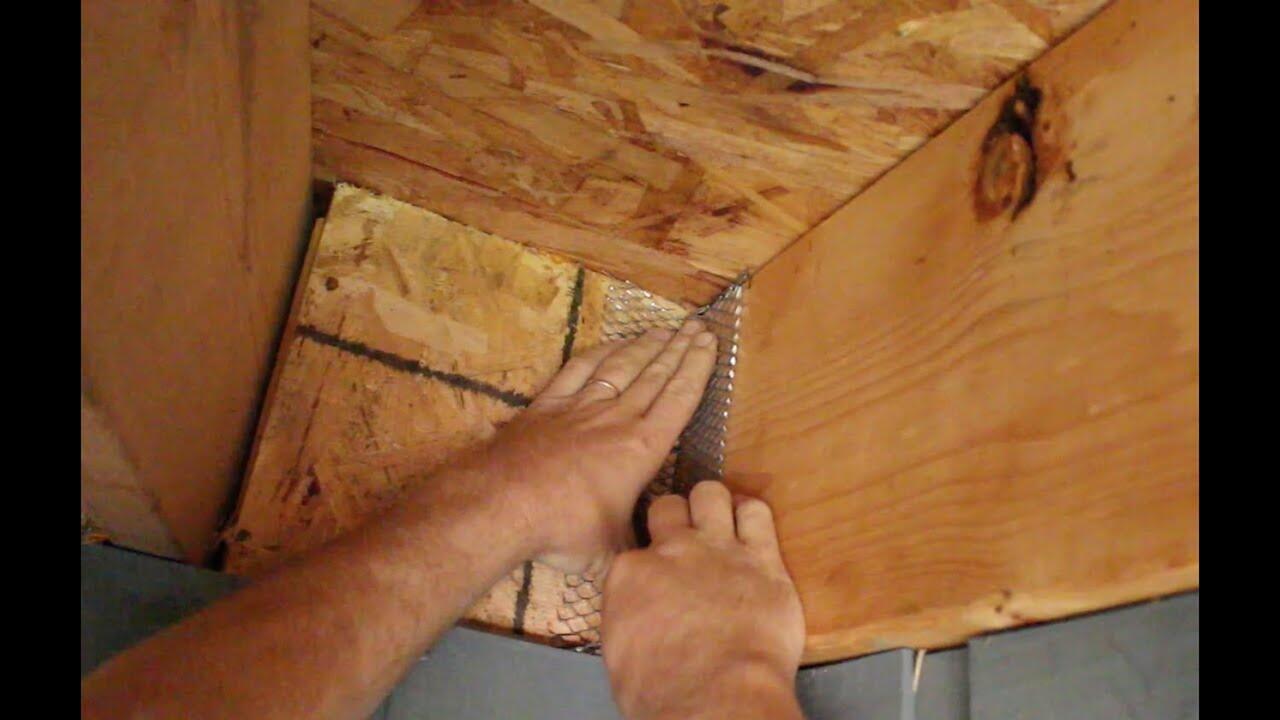
Video: How to keep mice out. Cheaper than hardware cloth, from Ontario Lakeside.
Why this neighborhood is roof rat territory
The canopy delivers them to the roof
Old, continuous tree cover on narrow lots means almost every house here has a limb within reach of a roof plane, and the roof rat travels branches by preference. Where the limb belongs to a neighbor or to the verge and cannot be cut, the sealing has to carry the whole load, and the quote says so rather than assuming tree work that will never be scheduled.
UF/IFAS records the roof rat ranging about 150 yards from its den.
Brick and stucco hide the openings
A Tudor owner reasonably assumes a masonry house is closed, and the openings are above the masonry at the eave and the roof junctions rather than in it. That is why these houses go uninspected for longer than the bungalows next door, and why the ladder work is the part of the visit that matters most on this stock.
The roof return is the opening every local contractor names first.
The addition gets its own inspection
Almost every house here has been extended, and the crawl space under an addition is regularly a separate space with its own access or none at all. Inspecting the original perimeter and stopping means seeing half the foundation, so the addition junction, its crawl space and its new roof terminations are treated as their own list.
Renovation penetrations are frequently the entry point rather than original construction.
A common Virginia-Highland call
The situation: A caller in a 1928 brick Tudor hears running above a bedroom ceiling after dark, worse since the weather turned in November. The house was extended at the rear about twelve years ago. A neighbor's water oak has limbs across the rear roof plane.
What gets done: The inspection finds the eave void open where the steep roof plane meets the rear gable wall, and a second opening at the valley termination the addition created. The crawl space under the addition turns out to be a separate space reached through a hatch in the utility room, with two unscreened vents and rodent sign along one wall. The quote covers both roof closures, the addition crawl space vents, trapping in both areas, and notes that the limb belongs to the neighbor.
How it turns out: The addition vents and the valley termination are closed first, traps go into the attic run and the addition crawl space, and both stop producing inside two weeks. The eave void is closed last. The neighbor agrees to the limb being cut back, which removes the route the following spring rather than only closing the door.
Virginia-Highland questions
Four answers on Tudors, trees you do not own, additions and cost.
Call (404) 924-6653My house is brick. How are they getting in?
Above the brick rather than through it. On a Tudor or a masonry bungalow the openings are at the eave line, where a roof plane meets a gable wall and the framing leaves a void behind the trim, and at the roof return where a soffit meets the roof deck. The masonry gives an owner a reasonable but misleading sense that the house is closed, which is why these houses often go years before anyone puts a ladder up.
The limb over my roof is my neighbor's tree. What now?
Ask, and if the answer is no, the sealing has to be complete rather than partial and the quote should say so. The roof rat travels branches by preference and a limb across a roof plane is a route regardless of who owns the trunk. Overhead utility lines work the same way and cannot be dealt with at all, which is the practical argument for closing every junction rather than the ones that look most exposed.
Does the crawl space under my addition need inspecting separately?
Yes, and it is the thing most often skipped. Addition crawl spaces are frequently separate from the original space, with their own hatch or with no access at all, and they have their own vents, their own foundation junction and their own penetrations from the new plumbing. A contractor who inspects the original perimeter and stops has seen half the foundation of your house. Ask specifically whether the addition was entered.
What does rodent work cost in Virginia-Highland?
Angi puts the trapping on an Atlanta job between $442 and $1,138, averaging roughly $786, and HomeGuide's 2026 national guide puts full-home exclusion at $500 to $2,500. A Tudor or an extended bungalow here usually lands in the middle to upper part of the sealing band because the roof geometry is more complicated than it looks and there are two foundation areas rather than one. The free inspection produces the itemized figure.